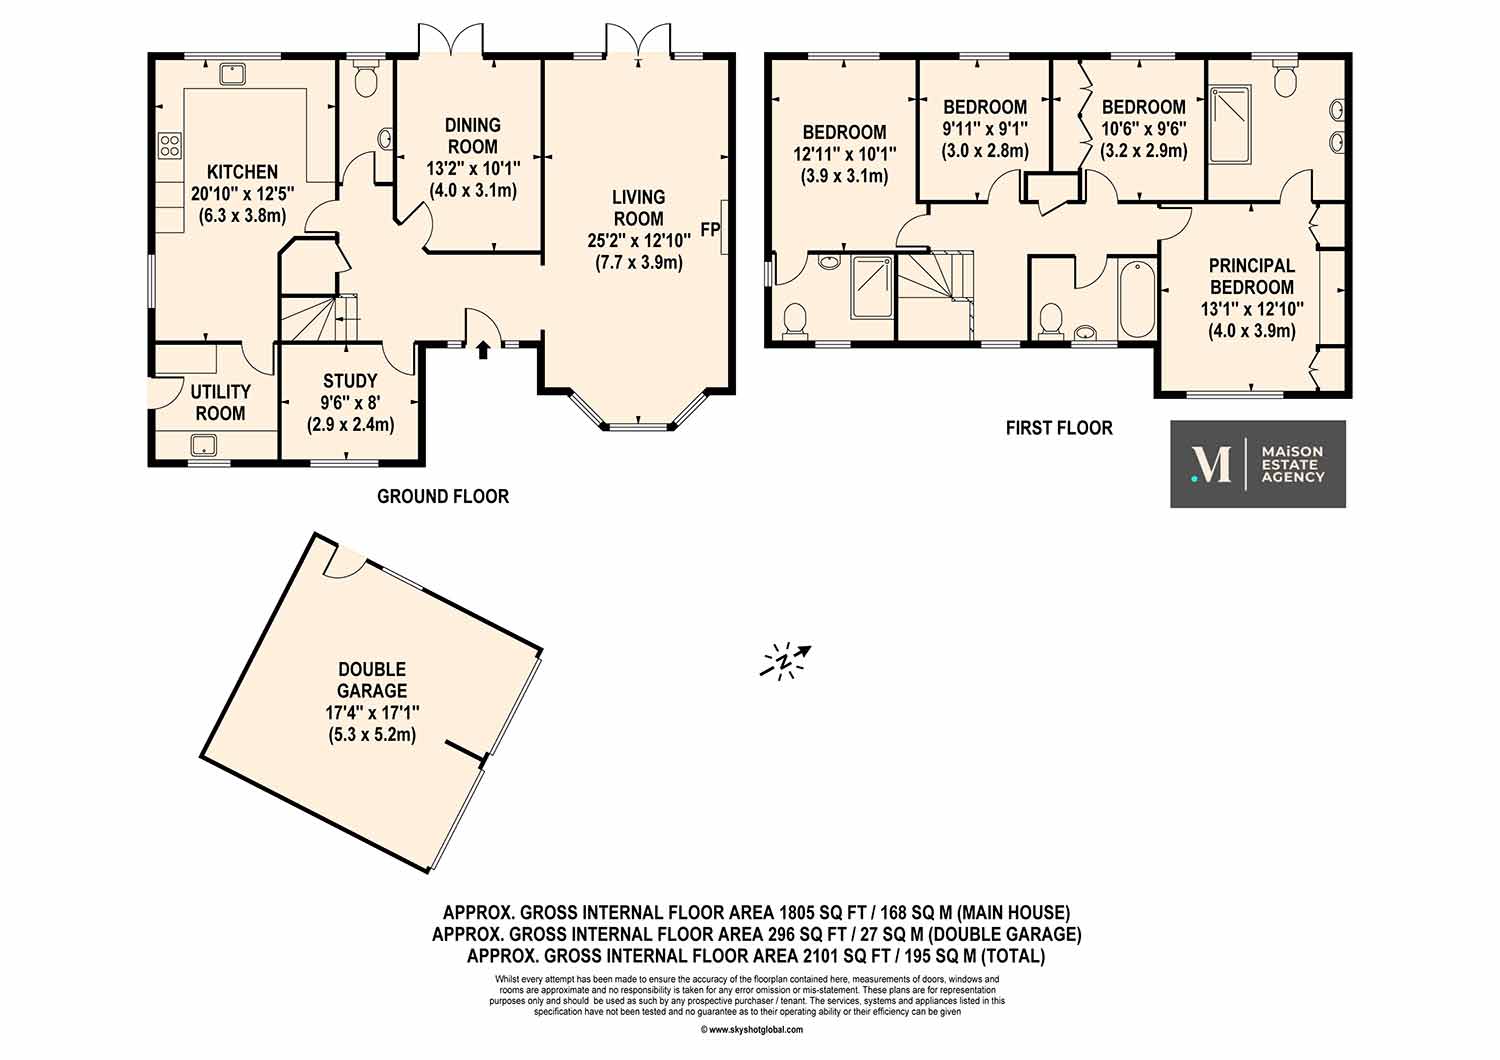

Area (Approx) / 195 sq m
Booth Drive
Guide price: £1,125,000
Ideally positioned on a private corner plot, backing directly onto woodland, sits this brilliantly presented family home, located within this exclusive and popular development in the village of Finchampstead.
About this home
Since its construction in 1999, the home has been nicely modernised including the two sizeable en suites, family bathroom and kitchen breakfast room.
On arrival, the home is perfectly tucked in the corner boasting ample driveway parking, and double garage to the front, whilst the rear garden enjoys complete peace and privacy backing directly onto approx. 45 acres of Woodland. The landscaped west facing garden is perfect for entertaining on the large patio terrace running across the back of the home, with an additional patio in the bottom corner. The patios are connected by an expanse of lawn creating an ideal space for young children and fury friends to burn off steam.
Internally, the home is superbly presented from top to bottom whilst being brilliantly proportioned. The open entrance hall and sizeable landing both provide space and access to the homes key living areas and bedrooms. Downstairs, the accommodation consists of a large main living room, kitchen and breakfast room with the additional benefit of a separate utility room, dining room and study. Upstairs, all four of the bedrooms will accommodate a double bed, with both the sizeable primary and second bedroom enjoying en suite shower rooms in addition to the updated family bathroom.
Booth Drive is the perfect location for anyone looking for a peaceful yet established development offering the perfect balance of privacy, short distance to woodland walks, local amenities, as well as popular schools. Within a short drive, you can also find yourself in the market town of Wokingham offering a wide variety of shops, pubs, restaurants and parks as well as the train station offering direct access in London Waterloo and Reading.
Features
Peaceful & popular development
Private corner plot
Backing onto woodland
Large patio terrace
West facing garden
Constructed in 1999
Updated kitchen & breakfast room
Modern en suites & bathroom
Three reception rooms
Detached double garage
Floor plan
Area (Approx)
2101 Sq Ft / 195 Sq M