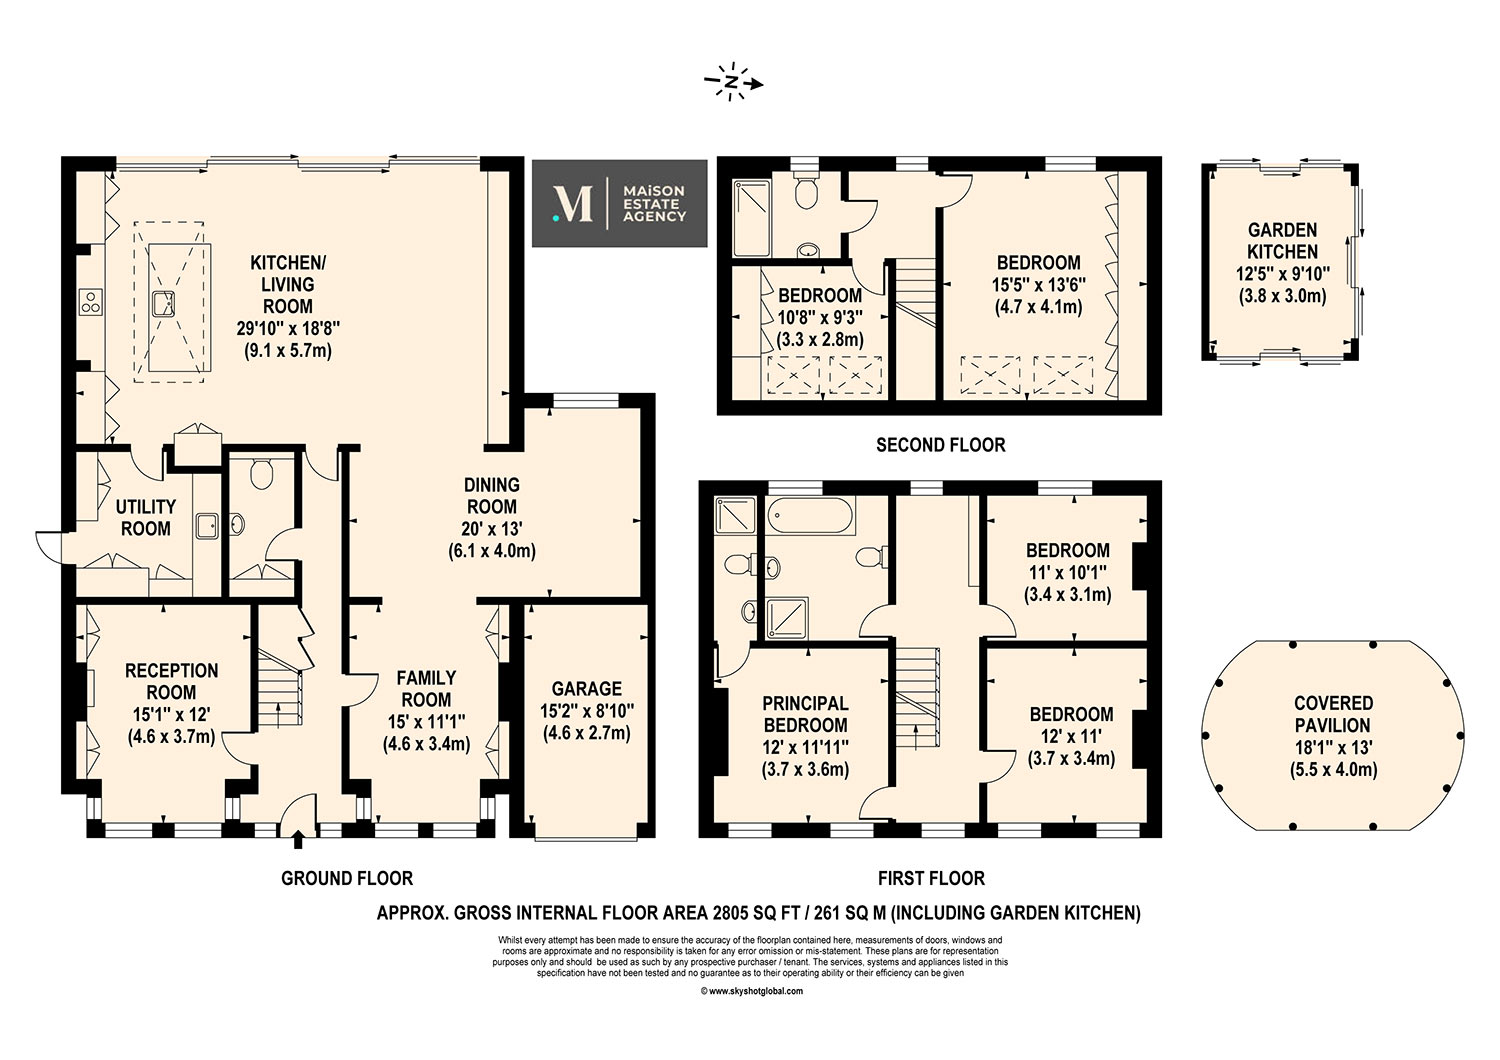

Area (Approx) / 261 sqm
Charter Lea
Offers Overs: £1,300,000
Positioned just a short walk from Crowthorne High Street, this magnificently presented detached Edwardian residence stands as a testament to unrivalled luxury, finished to the highest of specification both inside and out.
As you step through the new, bespoke front door, you are immediately welcomed by the breath-taking finishes and Edwardian features that have been lovingly recreated throughout this exquisite home.
The crown jewels of this home sit to the rear. The open kitchen is a true masterpiece. Designed and created by Lewis Alderson, this kitchen is boasting top tier specification with high end appliances, sleek finishes, and an abundance of storage space, coupled with its large ceiling lantern over the island and glass sliding doors expanding the entire width of the home. The space is full of light and air and enjoys views down to the second WOW factor of this home, the newly designed and landscaped rear garden. Stepping from the kitchen into the garden offers entertaining space in abundance and within this incredible outside space you will find an expanse of patio terrace, mature planting, immaculate lawn, a bespoke glass outdoor kitchen, whilst to the rear is the entertaining pavilion complete with power, heating and Cat 6 cabling. Internally, modern living is made effortless with the addition of four reception areas, each exuding its own unique charm and character.
Continuing upstairs, the attention to detail flows seamlessly into the beautifully designed en suites and bathrooms. The property offers four/five bedrooms, with three double bedrooms to the first floor whilst the top floor currently plays host as the principal suite with a large bedroom with built in wardrobes, shower room and additional room currently used as a dressing room.
Conveniently located within walking distance to the local High Street, the owners enjoy easy access to local shops and supermarkets as well as the highly sought after schools including Edgbarrow Secondary School, Our Lady’s, Holme Grange, Reddam House and the internationally renowned Wellington College. With these amenities nearby and acres upon acres of Woodland and Parkland on the doorstep, this property perfectly combines luxury living with practical convenience.
This property offers a rare opportunity to own a home full of character seamlessly blended with modern amenities and style. A residence that showcases high end fixtures and fittings and charm throughout every square inch, and internal viewings are highly recommended to truly appreciate the finishes on offer.
Features
Magnificent specification inside & out
Professionally designed & landscaped garden
Hugely impressive open kitchen
Original Edwardian features
Beautiful en suites & bathroom
Garden kitchen & entertaining areas
In & out driveway
Edgbarrow School catchment
Walking distance to High Street
No onward chain
Floor plan
Area (Approx)
2805 Sq Ft / 261 Sq M