
Area (Approx) / 280 sqm
Clarks Farm Way
Guide price: £1,000,000
Constructed in 2014 by Bloor Homes, Clarks Farm Way is a superb family home boasting 3,000 sq. ft. of space across three floors.
On arrival, the home is nicely situated within the development, with a private outlook over green space to the front, where you will also find two additional parking bays as well as the driveway to the right of the property.
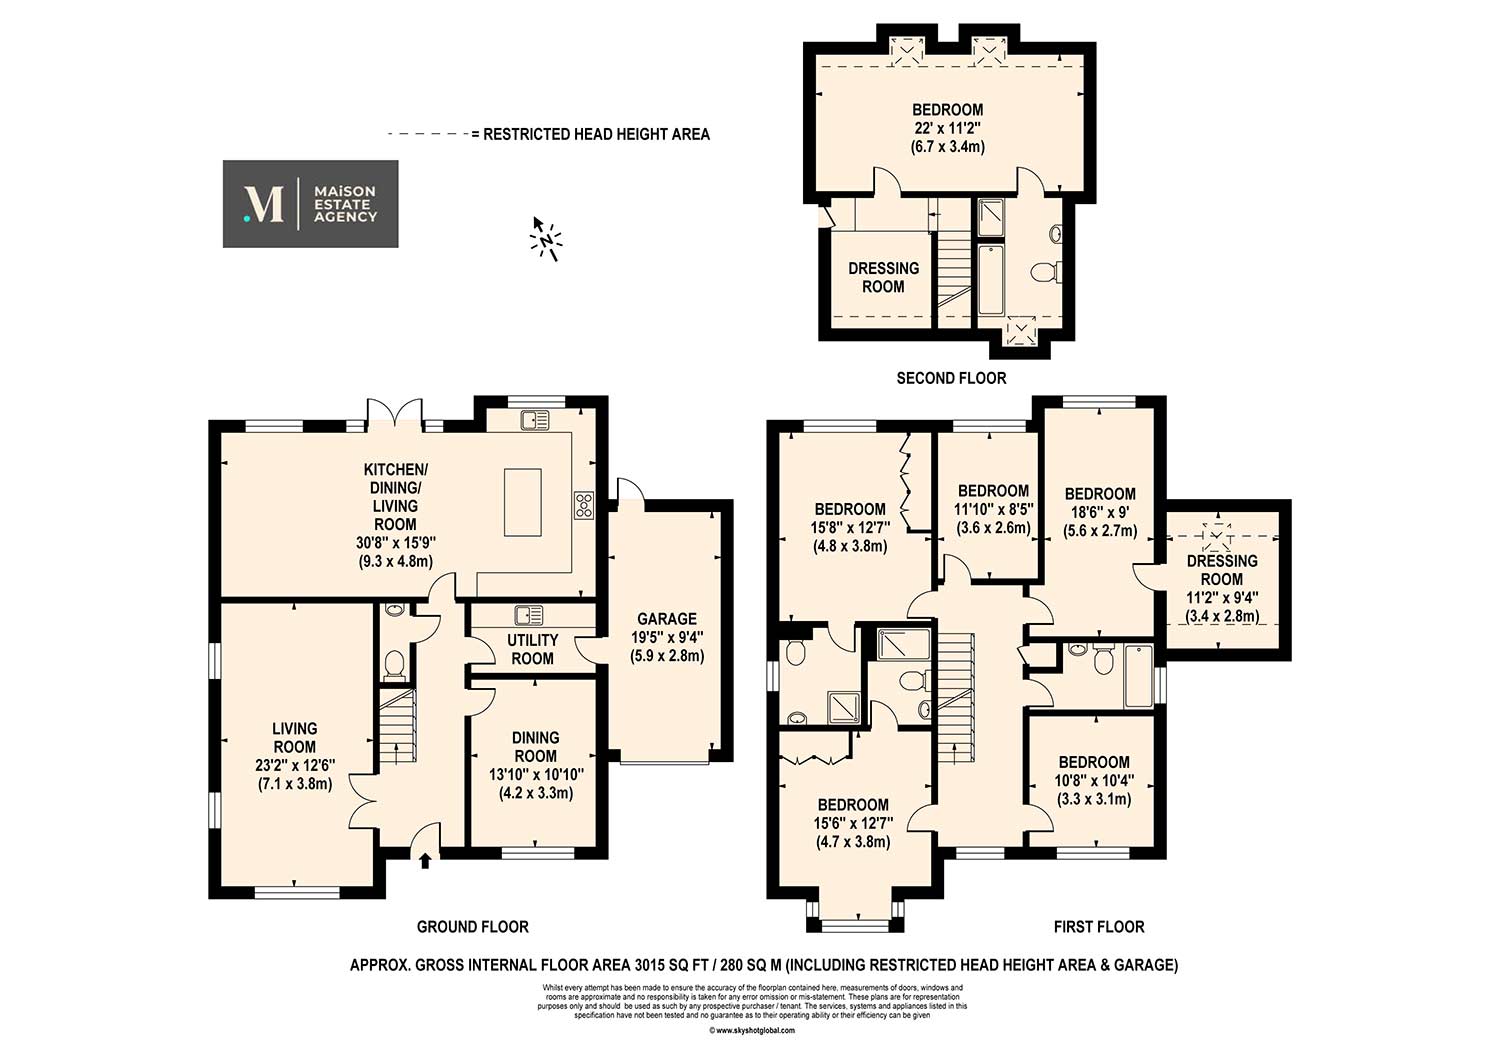
Entering the home, the spacious hall provides access to the dining room on the right, the large living room on the left, and the utility room further along, which in turn leads into the garage. At the rear is certainly the hub of the home, where the owners spend most of their time; the open-plan kitchen, dining, and living area. This excellent space is perfect for entertaining and for day-to-day modern family life. The bright, open space enjoys ample natural light from the windows and French doors, which open onto the rear garden. The garden has recently been landscaped and now offers a large patio terrace.
Upstairs, the generous space continues, and if you are looking for a home with ample bedrooms, this is it, six double bedrooms, yes, six! On the first floor, there is a large family bathroom and five of the six bedrooms, two of which have en suite shower rooms, while another benefits from its own dressing room or sitting area. The top floor hosts the principal bedroom, complete with walk-in wardrobes and a superb en suite, creating the perfect space to escape and unwind.
The home also forms part of a closed onward chain, presenting the opportunity for a swift conveyancing transaction and ensuring the new owner could be moved in time for the summer.
Features
Six double bedrooms
Over 3000 sq. Ft.
Three en suites & bathroom
Open plan kitchen, dining & living
Constructed in 2014
Driveway & bay parking
Floor plan
Area (Approx)
3015 Sq Ft / 280 Sq M