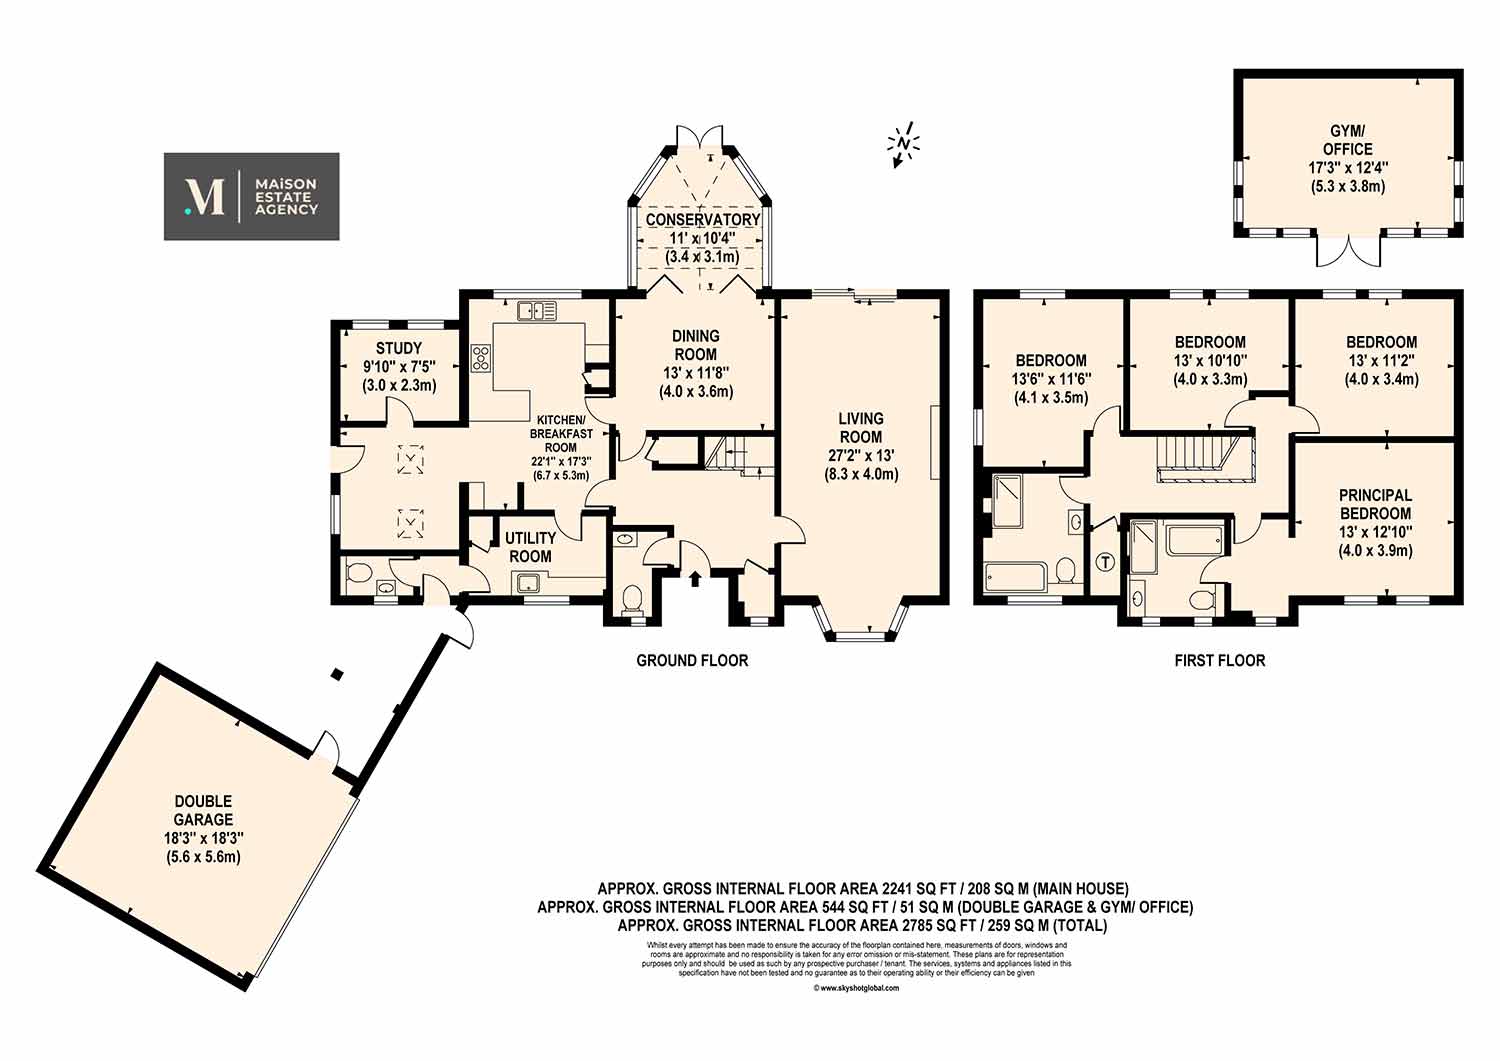

Area (Approx) / 259 sqm
Hart Dyke Close
Guide Price: £1,295,000
Having undergone complete renovation top to bottom by the current owner, this superb family home is offered to the market in show home condition, with the added benefit of no onward chain complications.
Want to be moved well in time for Christmas? No problem.
Hart Dyke Close is a hugely sought after development located a short distance from Wokingham Town Centre. The development solely consists of well proportioned, and thoughtfully laid out, detached, family homes and we would argue, that this home sits within one of the most premier plots within the development.
Located in a private and peaceful corner plot, the home enjoys reaching views over the fields behind alongside ample parking to the front with a two-car parking bay in front of the house, and parking for another four cars in front of the double garage.
Internally, the home really does sell itself. The specification, and quality of finish created by the numerous updates this home has had over the past few years are truly superb. Some of these updates include upgrades to the electrical wiring, plumbing and heating system throughout. Air conditioning, upgraded walls, ceilings and insulation, internal and external doors and windows and window fittings. Bluetooth ceiling speakers, a new staircase with fitted storage, upgraded flooring, a modern kitchen and utility room, luxury bathroom and en suite, a large resin patio terrace, the list really does go on, and not only is it well presented, but it is also well proportioned. Downstairs, you have four reception areas to choose from, allowing a huge amount of flexibility within the various living spaces as well as the kitchen, utility and two cloakrooms. Upstairs, you have four double bedrooms, a large en suite to the principal bedroom and an impressive family bathroom off the landing. The bedrooms to the side and rear again enjoying those excellent views over the fields and all windows have been thoughtfully dressed with both bug nets and black out blinds.
Externally, the generous corner plot provides numerous spaces to sit and enjoy the views and privacy including the large resin patio terrace on the left-hand corner, directly off the dining area providing a great space for entertaining and easy access across to both the detached garage and gym, also complete with air conditioning.
Features
Extensively renovated top to bottom
Quiet & peaceful location
Views over fields to the rear
Ample parking
Four reception areas
Large en suite & family bathroom
Double Garage
Detached gym / studio with air conditioning
Easy access to Wokingham Town Centre
No onward chain
Floor plan
Area (Approx)
2785 Sq Ft / 259 Sq M