
Area (Approx) / 890 sqm
Moor Green Farm
Guide price: £4,500,000
Perfectly positioned along Lower Sandhurst Road, Finchampstead sits Moor Green Farm. This substantial red brick Georgian design residence constructed in 2014 boasts high end, luxury finishes within its traditional architectural features.
Set within a 2.5 acre south facing plot, externally, this home is hugely impressive, not only for the privacy and space on offer, but the spectacular views over Moor Green Lakes and Nature Reserve to the rear.
On arrival the electronically operated gates and driveway provide access down the right-hand side of the home to the paddock at the rear, whilst to the left you will find ample parking with bays in front of the home continuing through to the detached garages presenting further driveway parking for numerous vehicles whilst the garages themselves can house up to six cars if required.
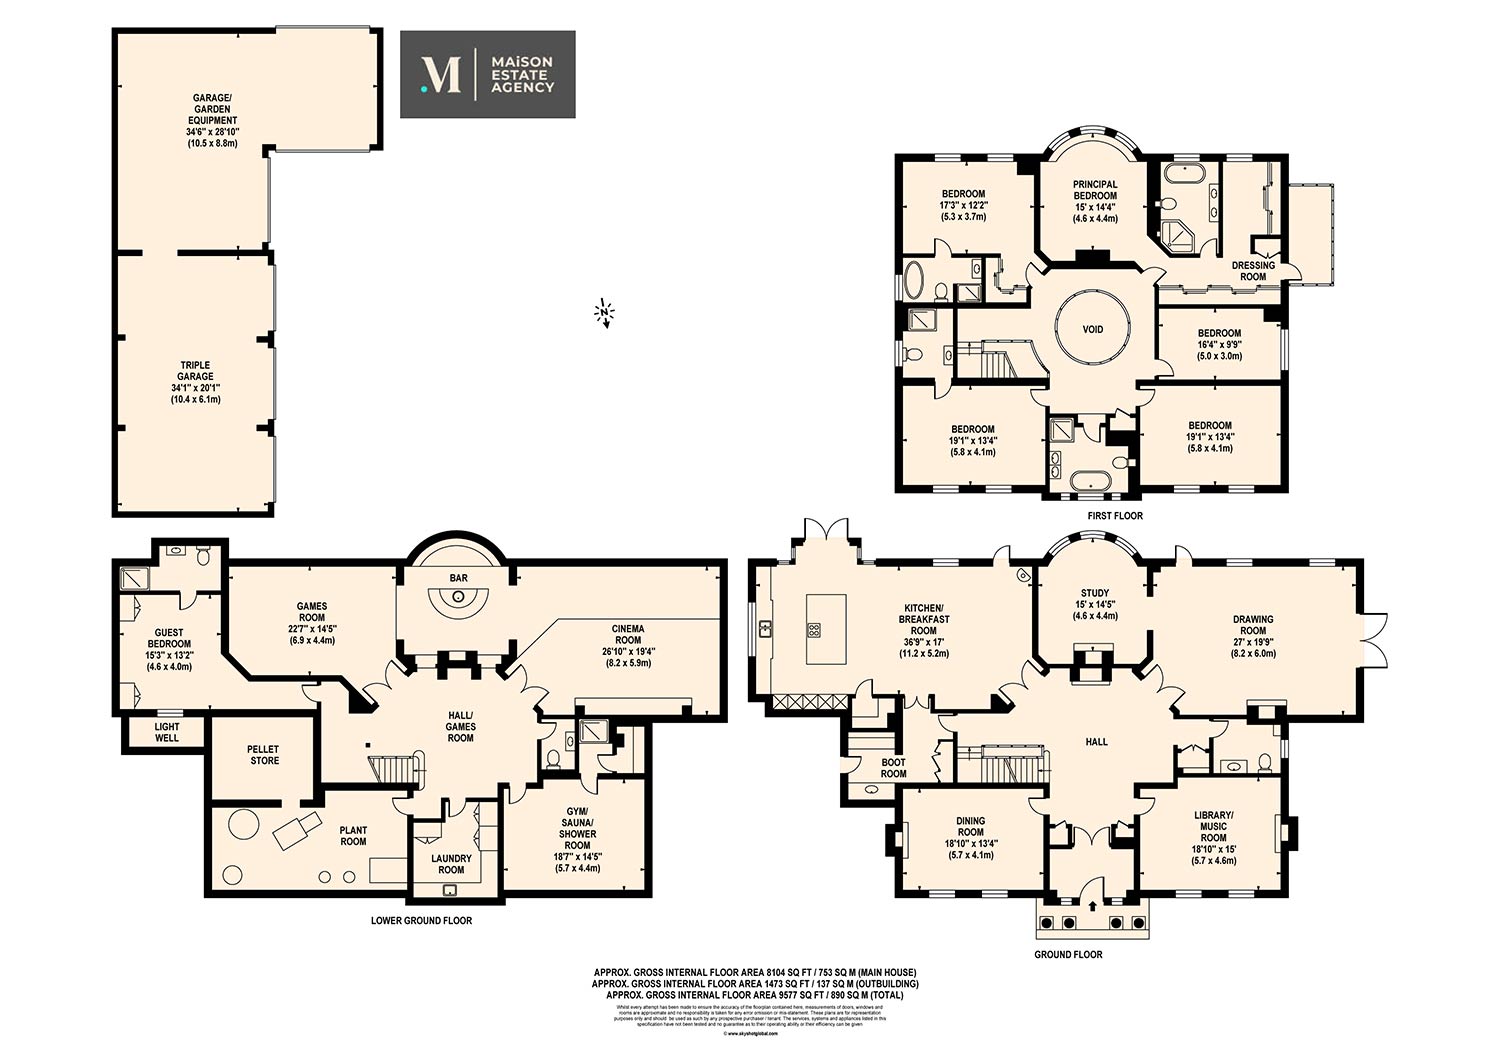
Internally, every square inch of this home has been meticulously thought out, with generous room proportions across three floors and over 8000 sq. ft of accommodation. The lower ground floor plays host to the cinema, games room, bar, gym and sauna, laundry room, plant room and additional guest suite. On the ground floor you will find your traditional day to day living spaces. Once you have entered through the front door and entrance porch, you are greeted by the hugely impressive, bright and open hallway providing access to the principal living areas, cloakroom and large, open kitchen complete with Italian Marble flooring, large island, pantry, and log burner. Back in the entrance hall, you have a beautiful feature fireplace, and natural light streaming down from the first floor lantern.
Upstairs, the bedrooms are perfectly proportioned. Off the open landing, overlooking the entrance hall, you have the family bathroom and access to the remaining five bedrooms, with ensuites to bedrooms two and three whilst the primary suite is ideally located to the rear with picturesque, and uninterrupted views over the private gardens, nature reserve and lakes behind, as well as enjoying ample wardrobes and dressing room, ensuite and balcony to the western side of the home, perfect for an evening drink and watching the sunset.
Features
Over 8000 sq. ft. of living accommodation
2.5 acre south facing plot
Views over lakes & nature reserve
Georgian architectural design
Constructed in 2014
Six car garage
Impressive entrance hall & landing
Four reception rooms
Cinema, gym, sauna, bar & games room
Lower level guest suite
Floor plan
Area (Approx)
9577 Sq Ft / 890 Sq M