
Area (Approx) / 353 sqm
The Avenue
Offers Over: £1,500,000
Privately positioned behind twin electronic gates, along one of Crowthorne’s most sought after tree lined avenues sits this impressively presented and tastefully renovated family home.
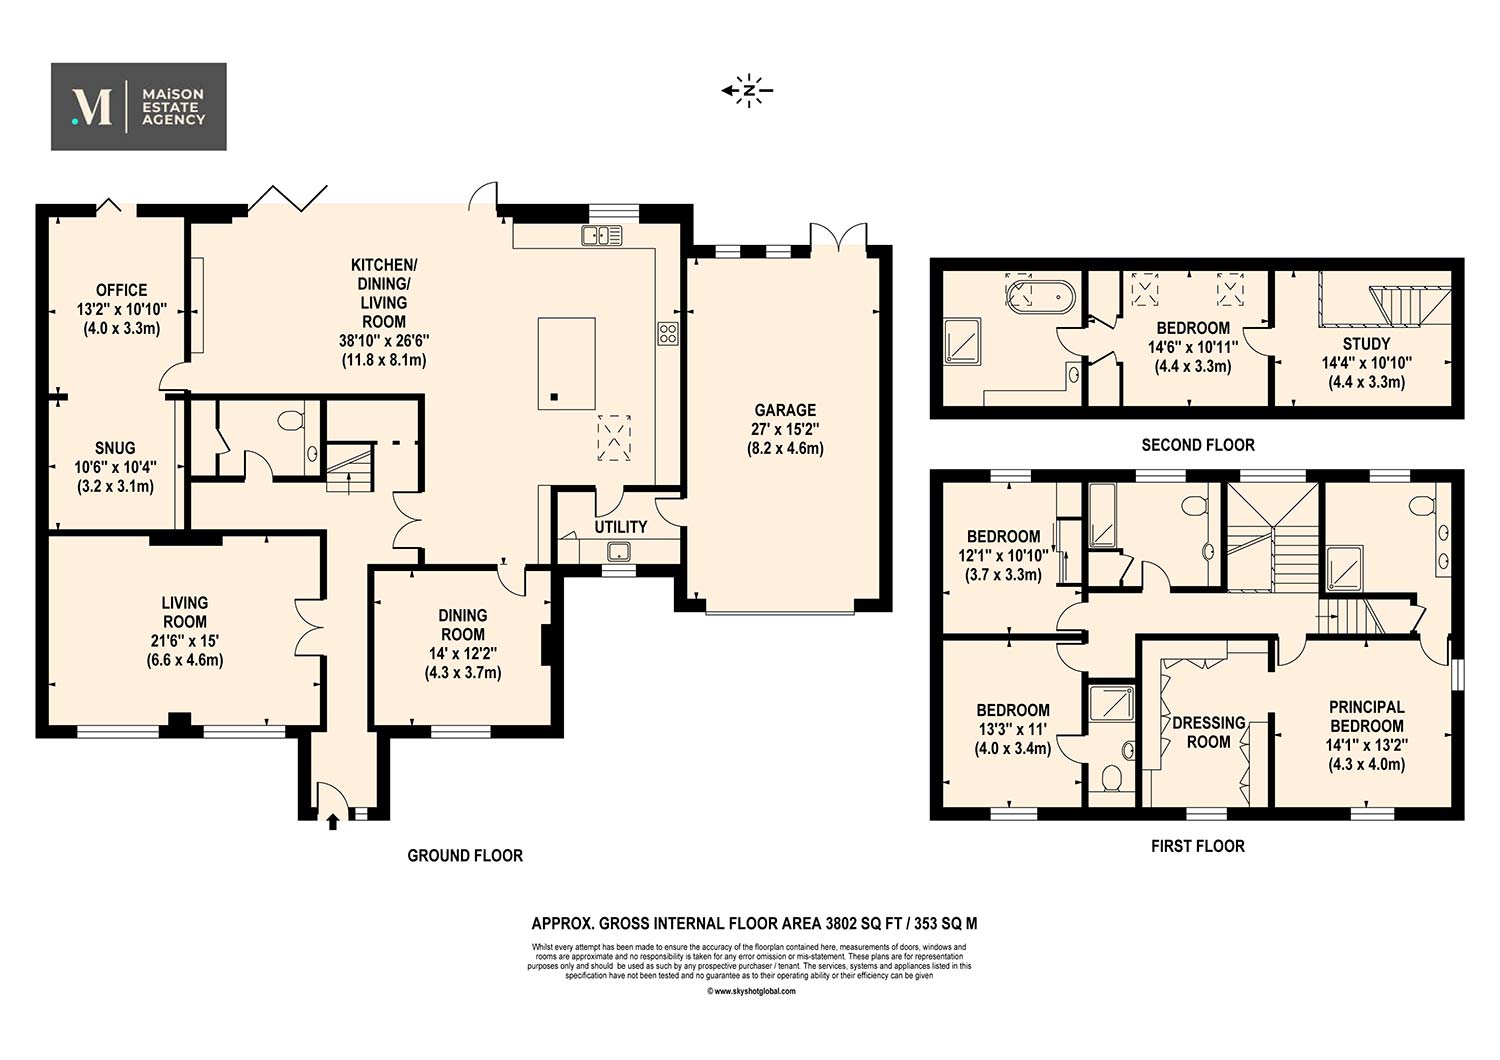
Internally, the property boasts 3800 sq. ft. of beautifully presented and flexible accommodation. An impressive, open plan kitchen, breakfast and living room to the rear of the home plays host to the hub of the house and in addition, you still have a formal sitting room, dining room, snug and office and utility room leading through into the double garage. The open plan kitchen also presents the perfect space for entertaining with large bi-folding doors out to the professionally landscaped rear garden with its large patio terrace, mature boundaries and outbuilding complete with its very own golf simulator.
Upstairs, you will find an array of updated and refitted en suites and family bathroom, as well as well-proportioned bedrooms over the first and second floor with the principal bedroom enjoying a large en suite and its own fully fitted dressing room.
Located along The Avenue, the property’s central location benefits from easy access to sought after village schools as well as a number of independent options including the internationally renowned Wellington College and Wellington Prep, Ludgrove and Holme Grange to name a few. Crowthorne High Street and Train Station are also within easy reach, and for those who enjoy keeping active, you have Bucklers Park, Swinley Forest, East Berkshire Gold Club, Wellington College Sports Centre and David Lloyd Royal Berkshire all within walking distance or an easy drive.
Forming part of a complete onward chain, this property also presents a purchaser with the opportunity for a swift transaction.
Features
Sought after location
High specification
Show home presentation
Open plan kitchen & living area
Four reception areas
Recently re fitted bathrooms
Professionally landscaped garden
Golf simulator
In & out gated driveway
Easy access to High Street & local schools
Floor plan
Area (Approx)
3802 Sq Ft / 353 Sq M