
Area (Approx) / 330 sqm
Wiltshire Road
Guide price: £1,695,000
Located in the hugely popular Wokingham Town Centre sits this fully renovated, and extended family home, now offering over 3500 sq. ft. of beautifully finished accommodation.
The home is nicely tucked behind electric gates with ample driveway parking, and its location is truly superb and certainly offers the best of both worlds in our opinion. Located along Wiltshire Road, Wokingham Town Centre and Train Station are both within a 10-minute walk, whilst green spaces like Cantley Park are also just a short stroll down the road. Perfect for anyone seeking the convenience of Town Centre living whilst still being within easy reach of lovely spaces for a walk or run.
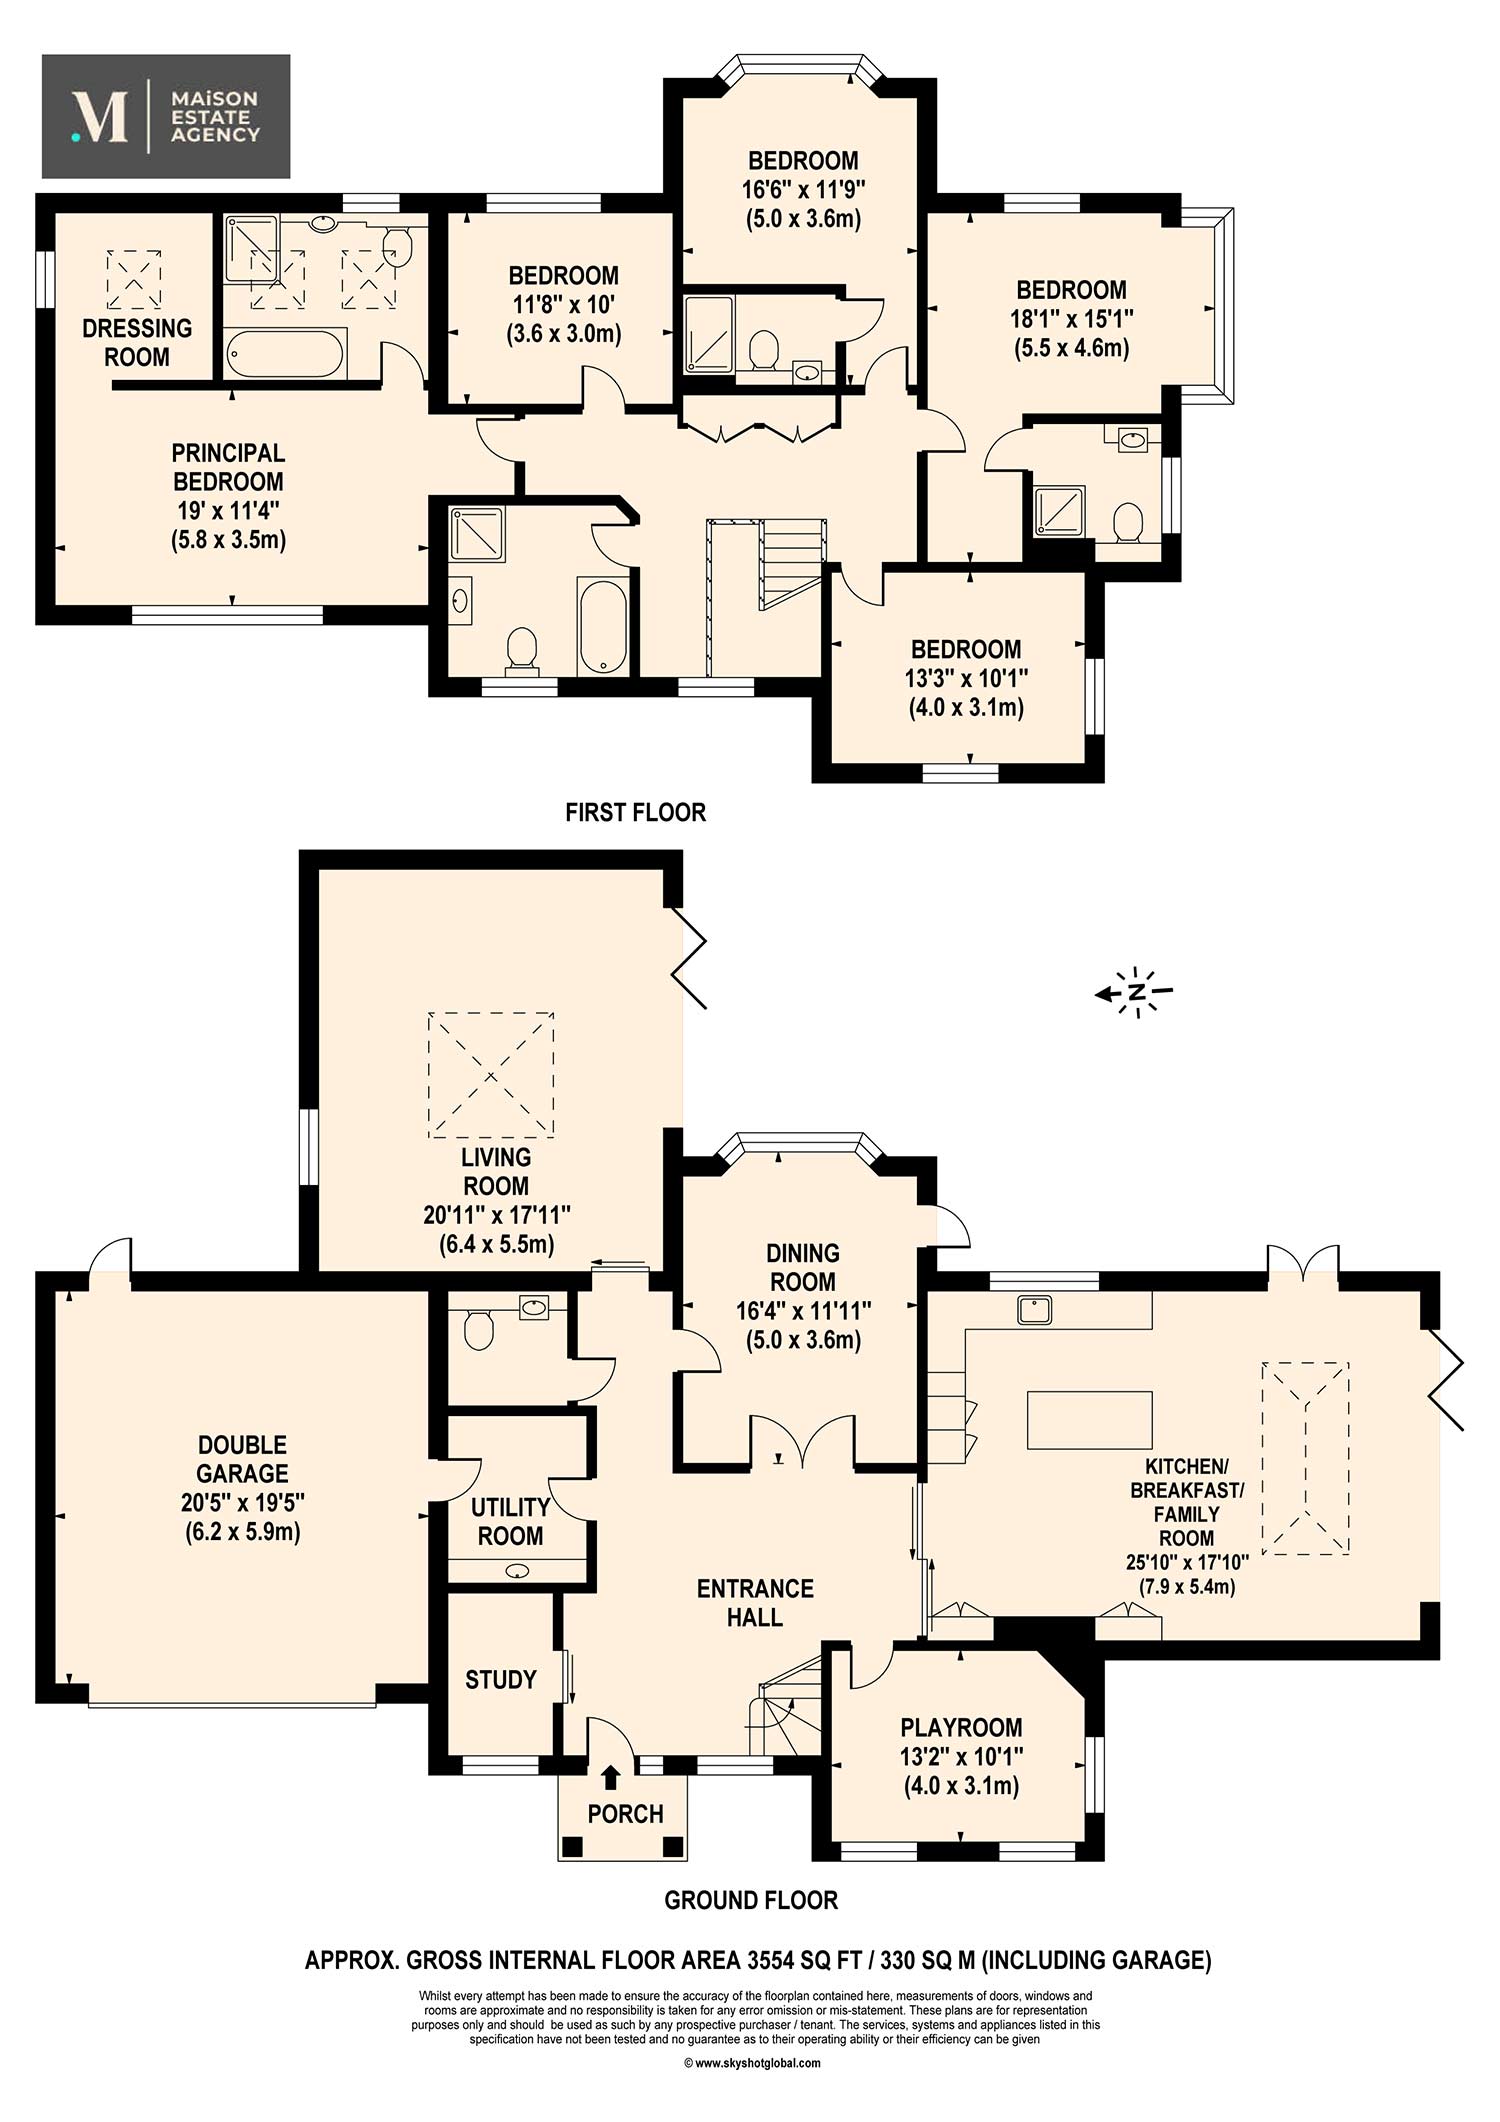
Internally, the home really does sell itself. Renovated and extended by a local, and well renowned developer, the property boasts bright and open living spaces as well as having multiple reception areas and five double bedrooms. Downstairs, you are greeted by the open entrance hall and stunning feature staircase. The open hallway provides access to all reception rooms included a large living room, dining room, playroom or snug, and to the left of the front door, an ideal boot room or office space. In addition to the living areas, you also have the utility room which in turn leads through to the integral double garage complete with an electric roller door to the front and door to the rear leading to the private courtyard which could be a perfect extra space for garden or bin storage, whilst being out of the main garden and out of site from any living area. The kitchen, located in one of the extended parts of the home on the right-hand side enjoys ample amounts of natural light through the roof lantern, bi-folding doors, windows and French doors, also ensuring easy access to the private garden and large patio’s, perfect for entertaining and indoor/outdoor living. The kitchen is fully fitted with Siemens appliances including a full height fridge and freezer, induction hob, and Quooker hot tap. The large island and breakfast bar provides an easy, casual sitting space whilst the additional floor space can easily be used for additional dining and living space.
Upstairs, the well thought out layout and proportions are clear to see as the home offers five double bedrooms with the primary suite certainly being a wow factor. Vaulted ceilings, a large en suite and a dressing area make the perfect space to get away and unwind. In addition, both bedroom two and three also enjoy a very nicely fitted en suite and you will also find the four piece bathroom off the open landing.
Externally, the home enjoys a private and enclosed wrap around garden, with ample lawn space for pets and young children to run and play whilst to the rear, off the kitchen and main living area is an extensive patio terrace, perfect for additional seating and outdoor dining.
Features
Town centre location
Brand new condition throughout
Manufacturer warranties available
Five double bedrooms
Three en suites & family bathroom
Open kitchen, breakfast & living room
Bright living spaces
Gated entrance & ample parking
No onward chain
Floor plan
Area (Approx)
3554 Sq Ft / 330 Sq M